MADORI+
Design the ideal room from a floor plan with AI
An AI floor-plan design app for the real estate and interior industries. Upload a floor plan and AI automatically recognizes rooms, then generates furniture-layout concepts based on family composition and preferences. A step-by-step workflow makes it easy for anyone to design an ideal home in a web app.
Updated: 6/2026
Key Features
Support interior design from floor-plan upload to AI room recognition and furniture-layout generation.
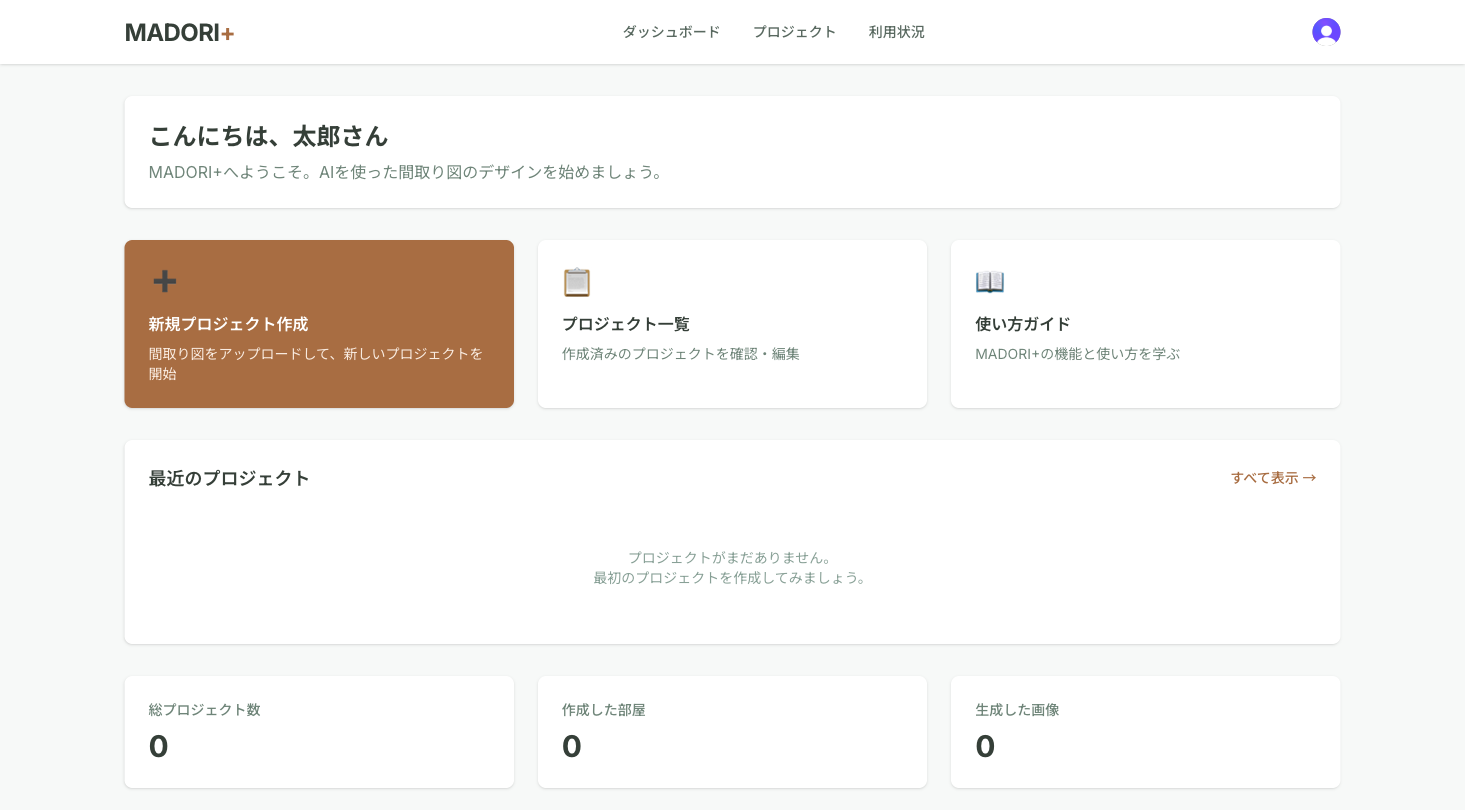
Dashboard
Bring project count, rooms created, and images generated together as KPIs. Quickly open recent projects, create a new project, browse projects, or open the guide.
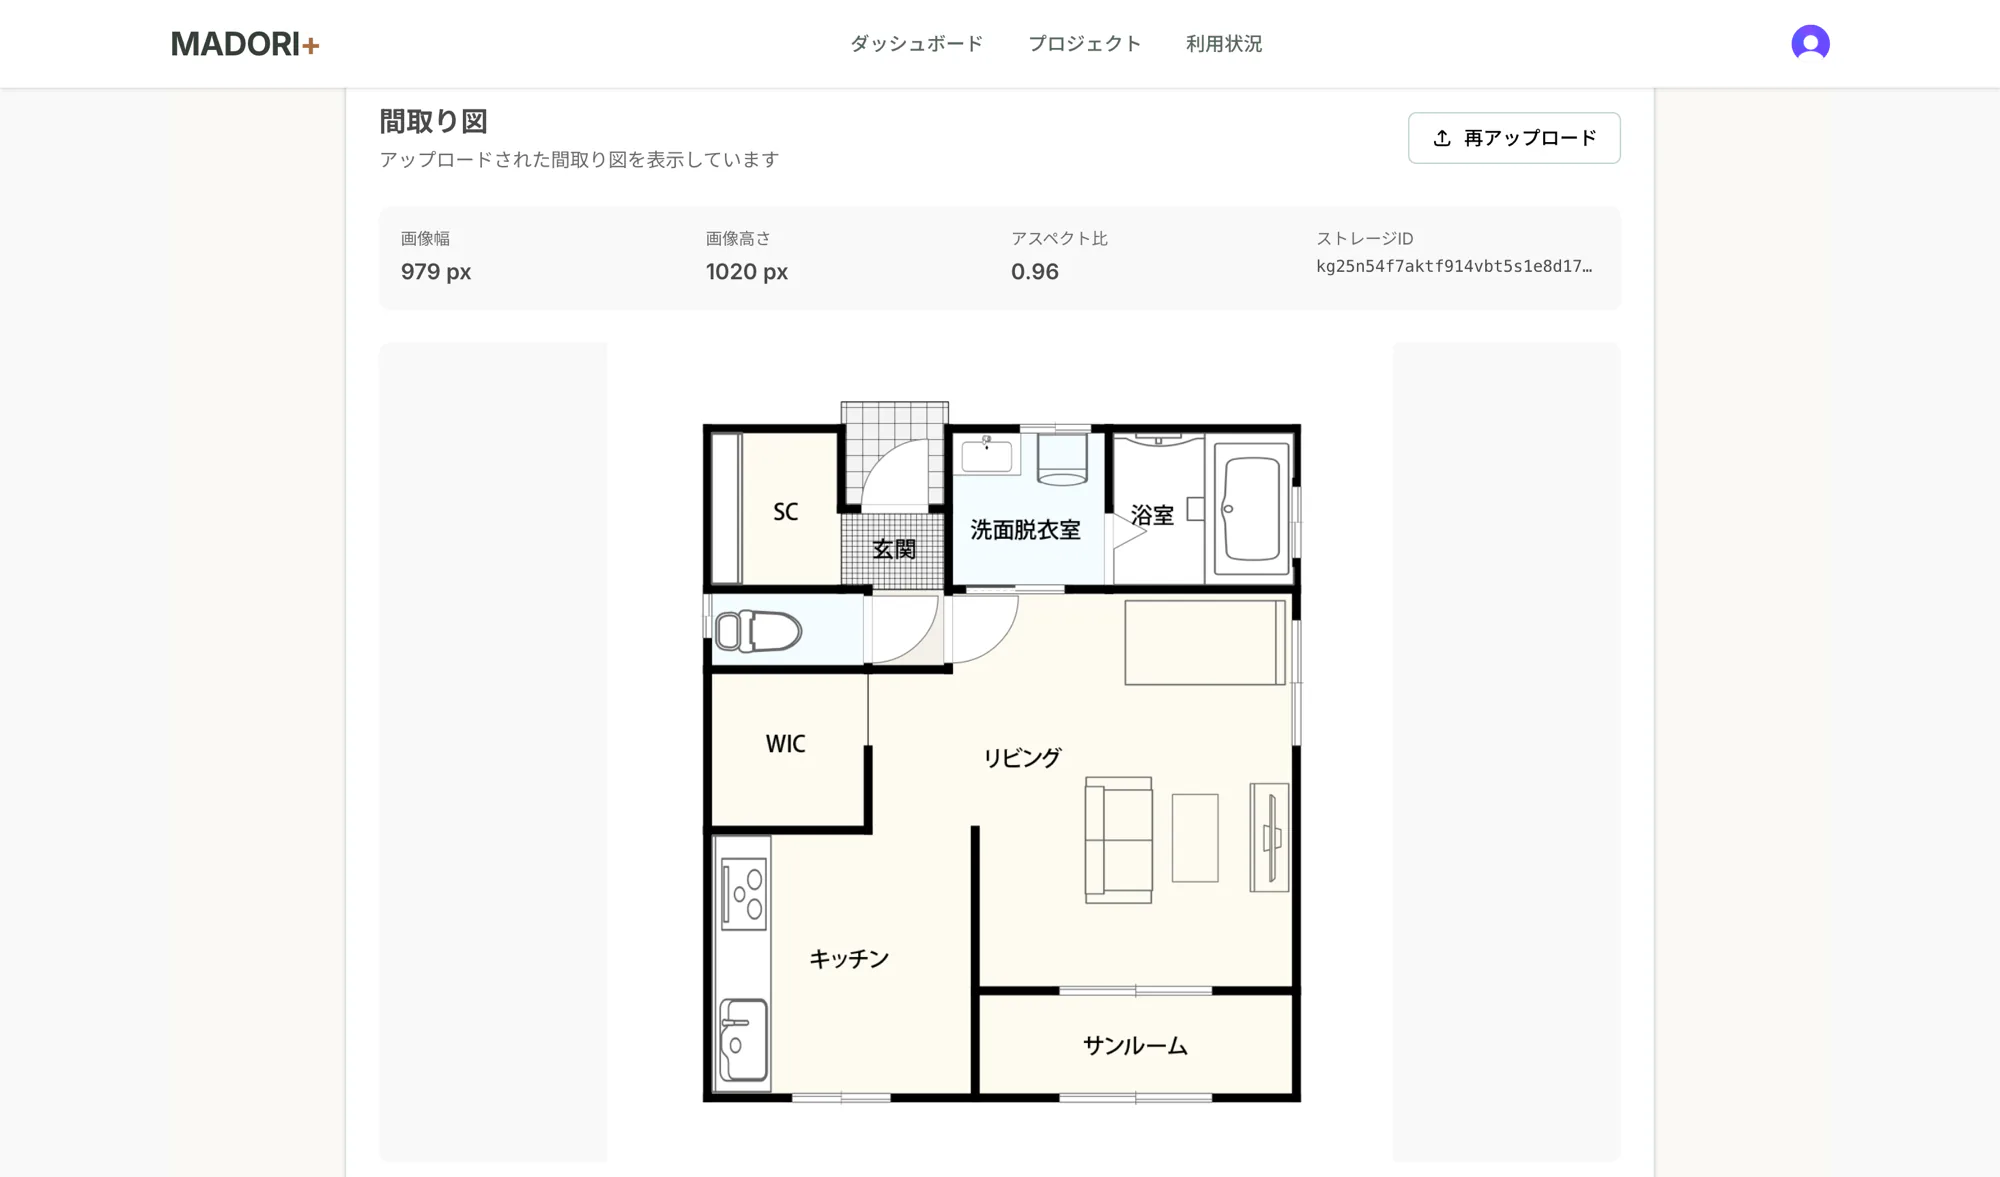
Floor-plan upload and analysis
Upload a floor-plan image and automatically detect its dimensions and aspect ratio. Re-uploading is supported, so the right floor plan can be swapped into a project at any time.
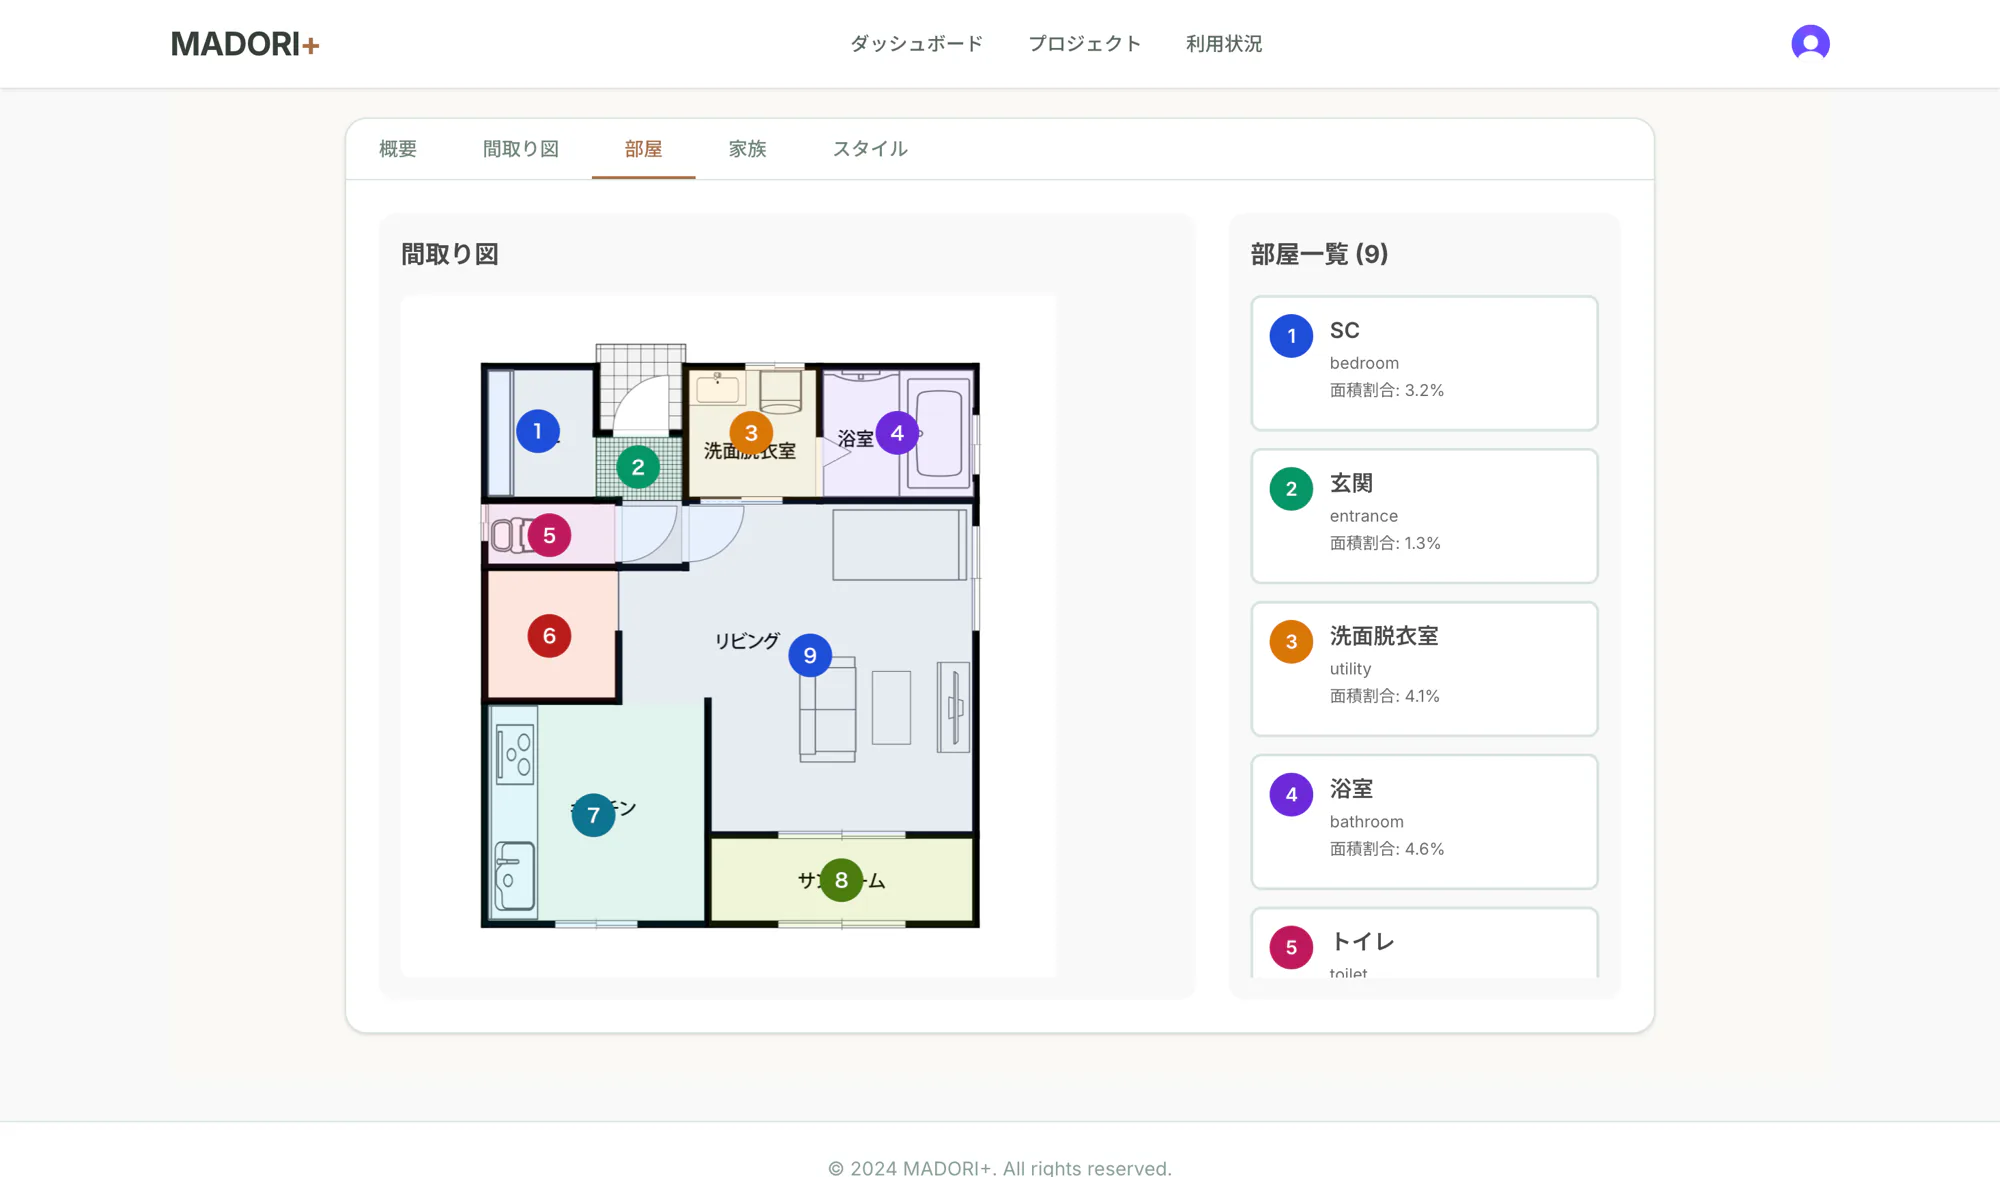
Automatic AI room recognition
AI segments rooms from the uploaded floor plan, identifies room types such as living room, kitchen, bathroom, and toilet with their area ratios, and maps them onto the floor plan with numbers.
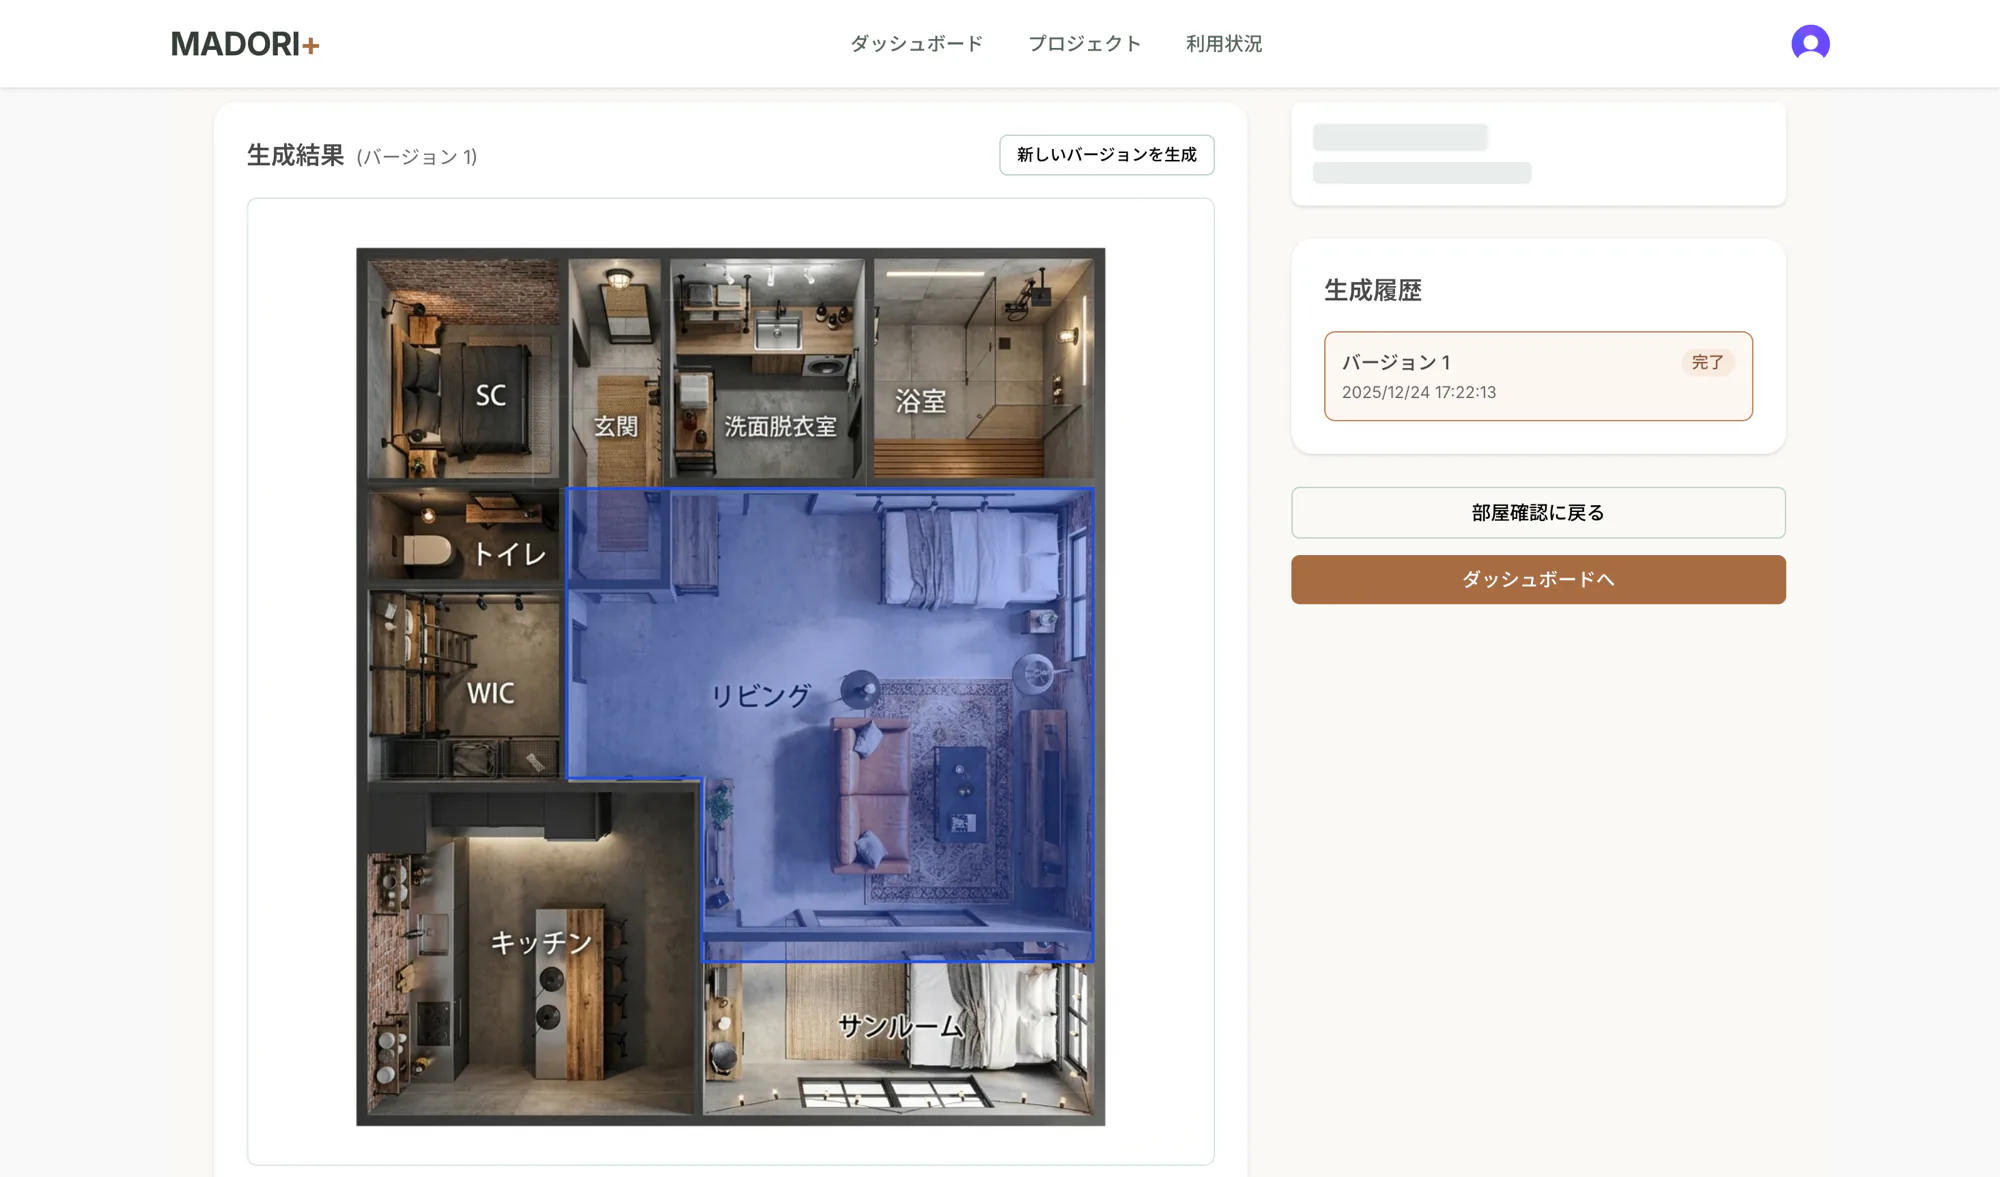
AI furniture-layout design generation
Image-generation AI creates furniture-layout concepts for each room based on the selected interior style. Results appear as an overhead view on the floor plan, and users can select a room and regenerate only that room with a new prompt.
Step-by-step workflow
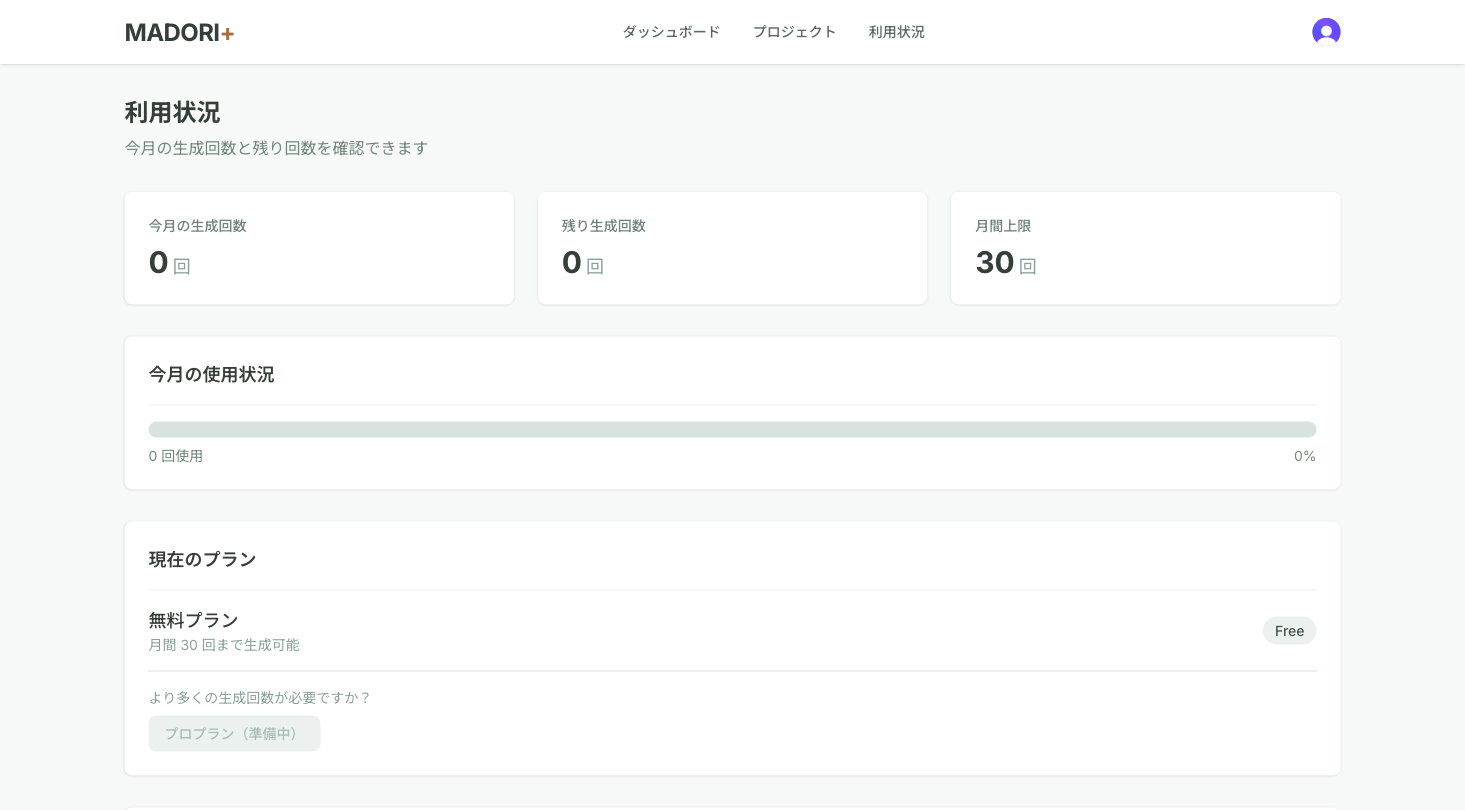
Move through five steps, upload, review rooms, enter family information, choose a style, and generate, without getting lost. Visual completion states make progress easy to understand.
Project management
Manage projects as cards, filter by status (draft, in progress, archived) or interior style, and reach the right project quickly through search.
Usage and plan management
Show this month's generation count, remaining uses, and monthly limit in real time. Visualize usage with a progress bar and provide an upgrade path from the free plan (30 generations per month) to the Pro plan.
Dashboard
Bring project count, rooms created, and images generated together as KPIs. Quickly open recent projects, create a new project, browse projects, or open the guide.
Floor-plan upload and analysis
Upload a floor-plan image and automatically detect its dimensions and aspect ratio. Re-uploading is supported, so the right floor plan can be swapped into a project at any time.
Automatic AI room recognition
AI segments rooms from the uploaded floor plan, identifies room types such as living room, kitchen, bathroom, and toilet with their area ratios, and maps them onto the floor plan with numbers.
AI furniture-layout design generation
Image-generation AI creates furniture-layout concepts for each room based on the selected interior style. Results appear as an overhead view on the floor plan, and users can select a room and regenerate only that room with a new prompt.
Step-by-step workflow
Move through five steps, upload, review rooms, enter family information, choose a style, and generate, without getting lost. Visual completion states make progress easy to understand.
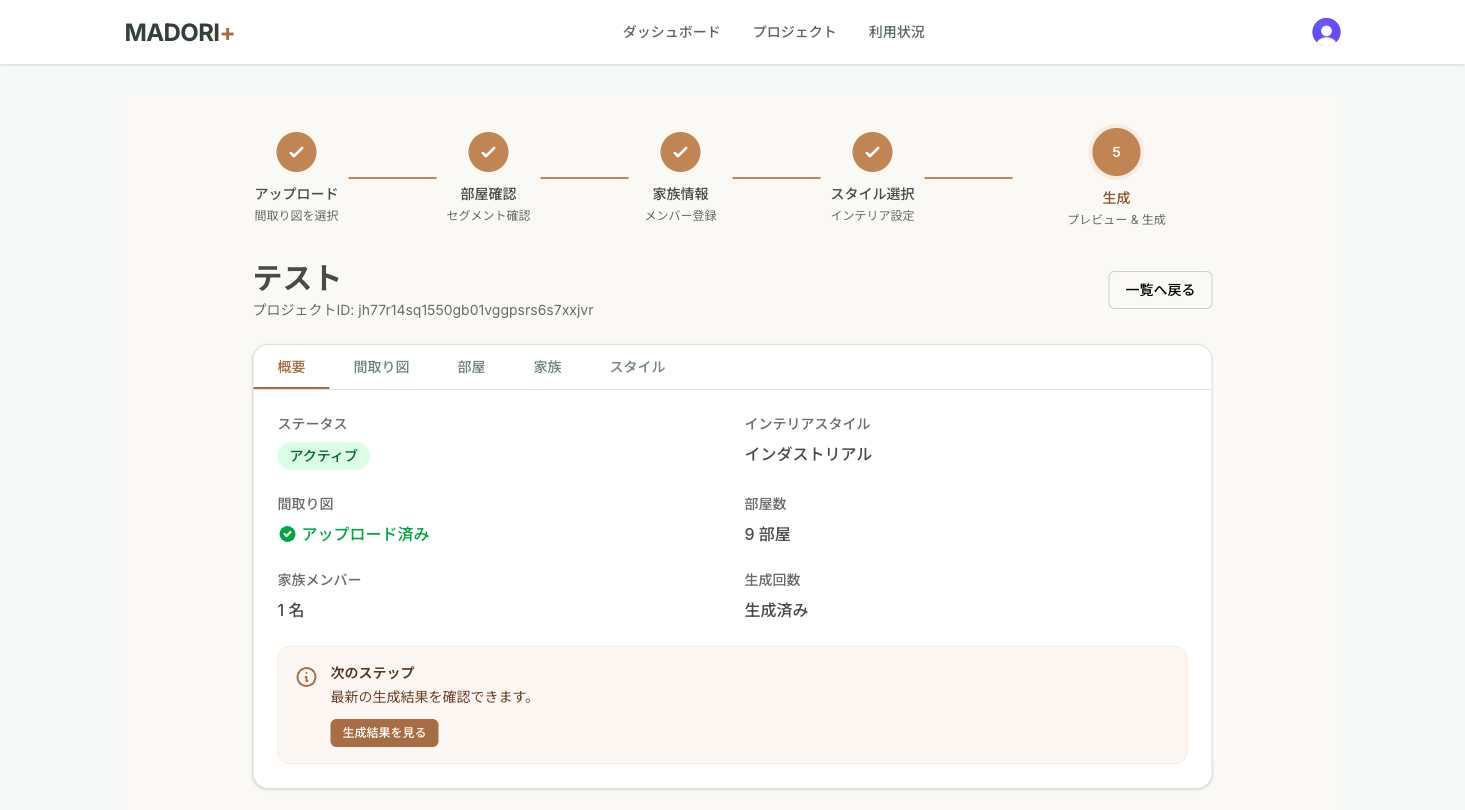
Project management
Manage projects as cards, filter by status (draft, in progress, archived) or interior style, and reach the right project quickly through search.
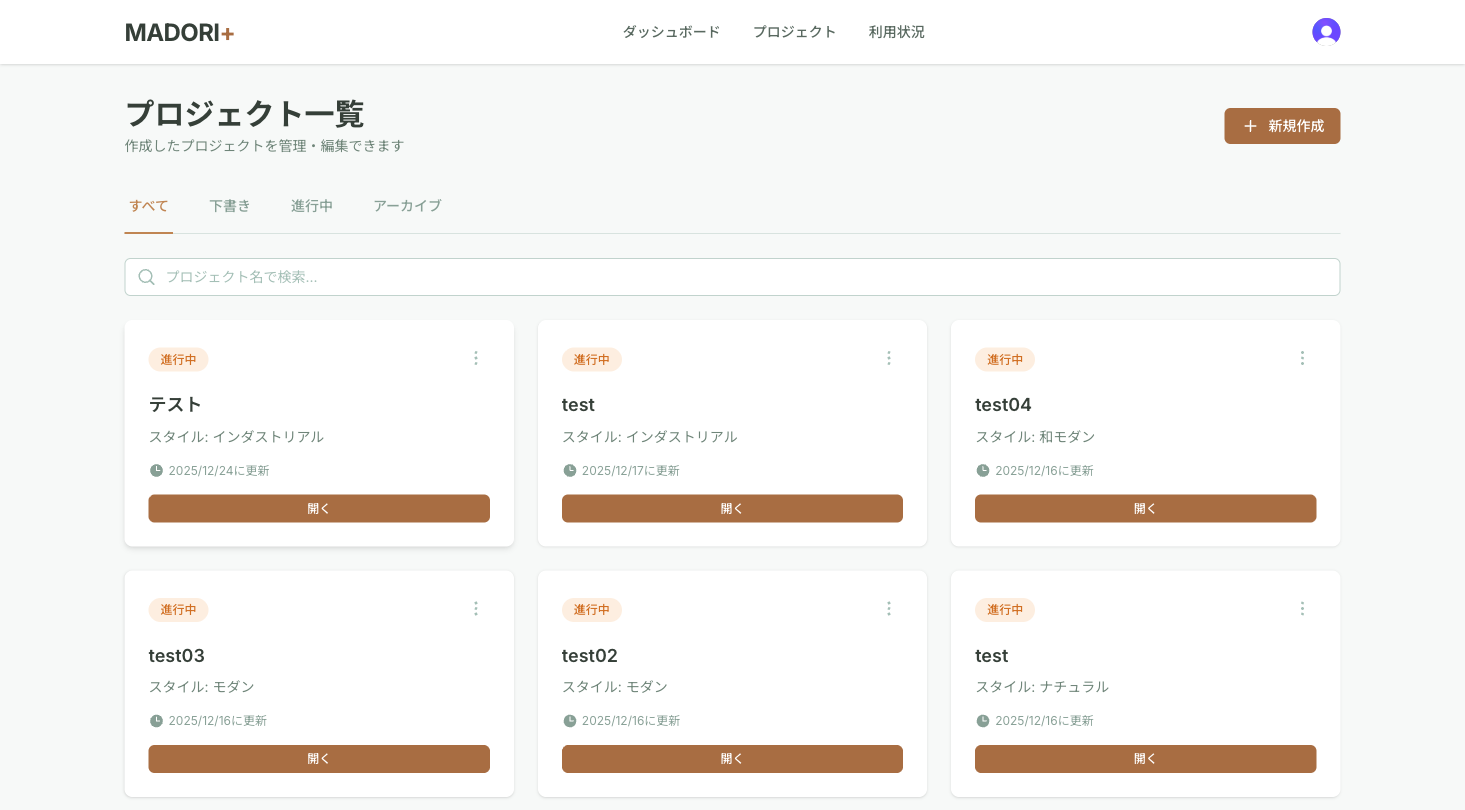
Usage and plan management
Show this month's generation count, remaining uses, and monthly limit in real time. Visualize usage with a progress bar and provide an upgrade path from the free plan (30 generations per month) to the Pro plan.
Project Overview
Technology Stack (7 technologies)
- Next.js (App Router)
- React + TypeScript
- Tailwind CSS
- Convex (backend)
- Clerk Authentication
- AI image segmentation
- AI image generation (furniture placement)
Implemented Features (7 features)
- Floor-plan upload and automatic AI room recognition
- Personalized recommendations based on family composition and attributes
- Interior-style selection (modern, Japanese modern, natural, and more)
- Automatic AI furniture-layout concept generation
- Room-level editing and regeneration
- Project management (status, search, and filters)
- Usage management and plan controls (monthly limit)
We can build a similar system for your business.
Build a dedicated SaaS product with ¥0 initial cost in 2–6 weeks using the SDK and AI.